Where Two Floors Meet: Getting Transitions Right So Your Home Doesn't Look Half-Finished
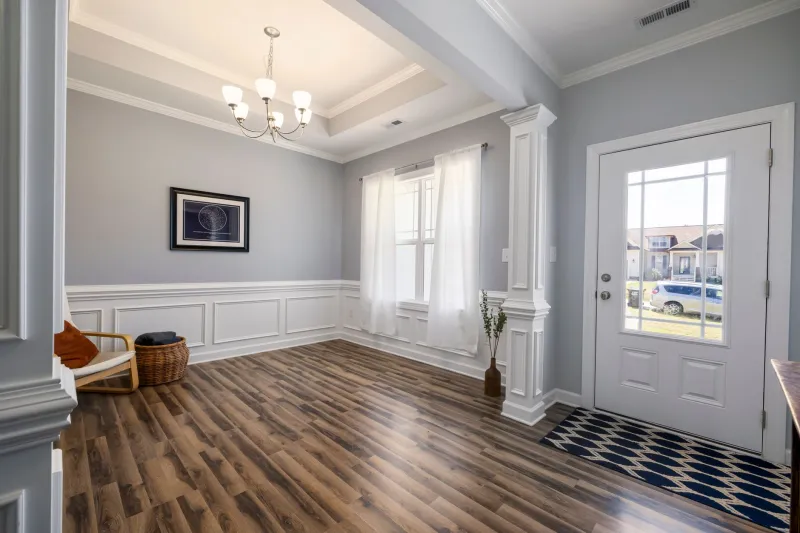
You spent weeks picking out the right hardwood for your living room. You agonized over tile samples for the kitchen. You finally pulled the trigger, got everything installed, and the individual rooms look fantastic.
Then you step back and look at the doorway between them.
Something feels off. There's a weird metal strip. The heights don't quite line up. The whole thing looks a little... rushed. Like the contractor ran out of steam right at the finish line.
Here's the thing — that moment right there, where one material hands off to another, is one of the most technically demanding parts of any flooring project. And it's almost always the part that gets the least attention.
We see it constantly here in Pelham. Homeowners come in after a bad experience with another installer, and when we ask what went wrong, they often can't fully articulate it. They just say the floors "don't look right." Nine times out of ten, we walk through their photos and the culprit is the transition. Not the flooring itself — the seam between two floors.
So let's break down what actually goes into getting this right.
Why Transitions Are More Than Just a Strip of Metal
A lot of people think a transition is just a piece of trim you slap down to cover the gap between two different floors. And sure, that's the basic function. But there's a lot more going on underneath.
Different flooring materials sit at different heights. Hardwood planks have a different thickness than ceramic tile. Luxury vinyl sits lower than solid wood. When two materials meet, you're not just dealing with an aesthetic seam — you're dealing with a potential height mismatch, a change in substrate, and sometimes a change in the direction of expansion and contraction.
Wood moves. It expands in humidity and contracts in dry conditions. Tile doesn't move the same way. When these two materials butt up against each other without proper planning, you end up with cracked grout, warped edges, or a transition piece that pops loose every winter.
This is why the decision about transitions needs to happen before installation begins — not as an afterthought when the crew is packing up.
The Main Types of Transitions and When to Use Them
Not every doorway calls for the same solution. Here's a quick rundown of the most common transition types and what they're actually designed to do.
T-Molding is probably the most common. It's used when two floors are roughly the same height and you need to bridge the gap between them — like hardwood meeting hardwood in a different room, or wood meeting laminate. The top of the T sits flat across both surfaces. It looks clean when it's done right.
Reducers come into play when there's a height difference between two floors. Say your tile is sitting higher than your vinyl plank. A reducer slopes down from the taller surface to the shorter one, creating a gradual transition that won't trip anyone and doesn't look jarring.
Threshold strips are typically used at exterior doorways or between flooring and a different surface type — like where your hardwood meets the bathroom tile. They're designed to handle more dramatic changes and sometimes deal with moisture concerns at the same time.
End caps handle situations where flooring terminates at a vertical surface, like a sliding door track or a hearth. They give the edge a finished look instead of just leaving the flooring raw.
Schluter strips and tile edge trim deserve a mention here too. If you've got tile running up to a wood floor and you want it to look intentional and polished rather than cobbled together, a metal edge profile can make that seam look like a design choice instead of a compromise.
The Substrate Problem Nobody Talks About
Here's where things get a little more technical, but stick with us — this matters.
Different flooring types often require different subfloor preparation. Tile typically needs a cement backer board or an uncoupling membrane. Hardwood wants a clean, dry plywood subfloor. Luxury vinyl needs a flatter surface than most people realize.
When two different materials meet in a doorway, there's often a point where the substrate changes too. And if that transition in the substrate isn't handled carefully, you end up with a seam that flexes, cracks, or slowly separates over time — no matter how good the flooring itself is.
This is exactly the kind of thing an experienced local contractor catches during the planning phase. It's not glamorous. It doesn't make for a great Instagram post. But it's the difference between a floor that holds up for twenty years and one that starts showing problems before the first anniversary.
Aesthetic Decisions Matter Just as Much as Technical Ones
Once you've got the technical side handled, you still have to make it look good. And this is where a lot of installations fall apart even when they're technically correct.
The finish of your transition piece should relate to the rest of the room. If you've got warm-toned hardwood, a cold chrome T-molding is going to look wrong. If your home has more modern finishes, a brushed nickel or matte black edge profile might feel intentional rather than industrial.
The direction of your transition also matters. A threshold that runs perfectly perpendicular to the doorway, centered in the frame, reads as deliberate. One that's slightly off-center or angled awkwardly reads as sloppy — even if it's technically sound.
And then there's the question of whether to use a transition at all. In open-plan homes, some designers prefer to run one material through multiple spaces and eliminate the seam entirely. Other times, a grout line or a change in plank direction can signal a zone change without any additional trim piece. These are real options, and they're worth discussing before you start buying materials.
What a Bad Transition Actually Signals
If you've ever walked into a home and felt like something was slightly off — even if you couldn't name it — there's a decent chance a bad transition was part of it. Buyers and guests pick up on these things instinctively, even when they don't have the vocabulary to describe what they're seeing.
A poorly executed transition says one of two things: either the installer didn't know what they were doing, or they stopped caring before the job was finished. Neither is a great look if you're trying to sell your home or just live in a space that feels put-together.
On the flip side, a clean, well-chosen transition that matches the materials on either side and sits perfectly flush? Most people won't even notice it. Which is exactly the point.
Getting It Right From the Start
If you're planning a flooring project in Pelham — whether it's one room or the whole house — transitions should be part of the conversation from day one. Not something you figure out at the end.
That means knowing which rooms will have different materials, understanding the height differences between those materials, planning the substrate transitions ahead of time, and selecting transition pieces that actually complement the floors on either side.
It's a lot to think about. But that's kind of what we're here for. Stop by our showroom and we can walk through the whole plan together — because a floor that looks great in every room should also look great between them.
