Pick the Wrong Kitchen Floor and Watch the Problems Spread to Every Room Around It
You picked a floor for your kitchen. You were thinking about spills, foot traffic, and how it would look with your cabinets. Totally reasonable. But here's the thing nobody tells you upfront: your kitchen doesn't exist in a vacuum. It bleeds into your dining room, your hallway, sometimes even your living room. And when the flooring choice in that central hub is off — even slightly — the consequences don't stay put.
We've seen this play out in Pelham homes more times than we can count. What starts as "just a kitchen project" turns into a full floor plan rethink. Here's why that happens, and how to get ahead of it.
The Kitchen Is the Crossroads of Your Home
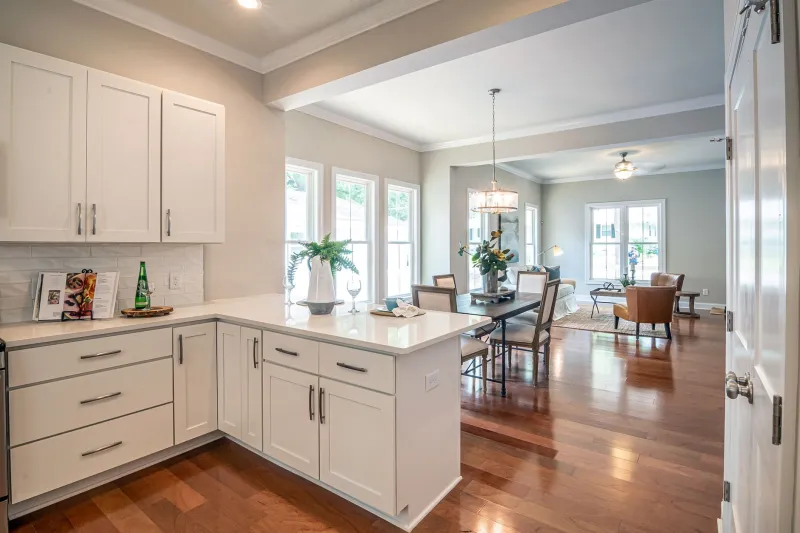
Think about how your house actually flows. In most American homes — especially the colonials and ranches that dominate the Pelham area — the kitchen connects to practically everything. The back hallway. The eat-in area. The mudroom or laundry passage. Sometimes a sunken family room or an open-plan living space.
That means whatever material, color, and finish you choose in the kitchen is going to be visually and physically adjacent to multiple other surfaces. The moment those surfaces don't play well together, you've got a problem that no amount of area rugs can fully fix.
Moisture Migration: The Problem That Starts in Your Kitchen and Ends Somewhere Else
Here's one of the sneakiest ripple effects: moisture. Kitchens generate humidity from cooking, dishwashers, and the occasional sink overflow. If your kitchen flooring isn't properly sealed or isn't the right material for that moisture load, water vapor finds its way under the surface and travels.
We worked on a project in Pelham a couple of years back where a homeowner had installed a beautiful engineered hardwood in the kitchen. Looked stunning on day one. But within one winter, the boards near the doorway to the dining room had started cupping — and the dining room's hardwood, which had been perfectly fine for years, began showing stress too. The moisture wasn't just staying in the kitchen. It was migrating through a shared subfloor section and affecting a room that had nothing to do with the original renovation.
The fix wasn't just replacing the kitchen floor. It meant addressing the subfloor moisture barrier, refinishing a section of the dining room, and installing proper transition strips that could handle the movement. One wrong material choice, one room over, cascaded into a three-room correction project.
Visual Continuity: When Your Floors Argue With Each Other
Beyond moisture, there's the visual dimension of the ripple effect — and this one is more subtle but just as disruptive.
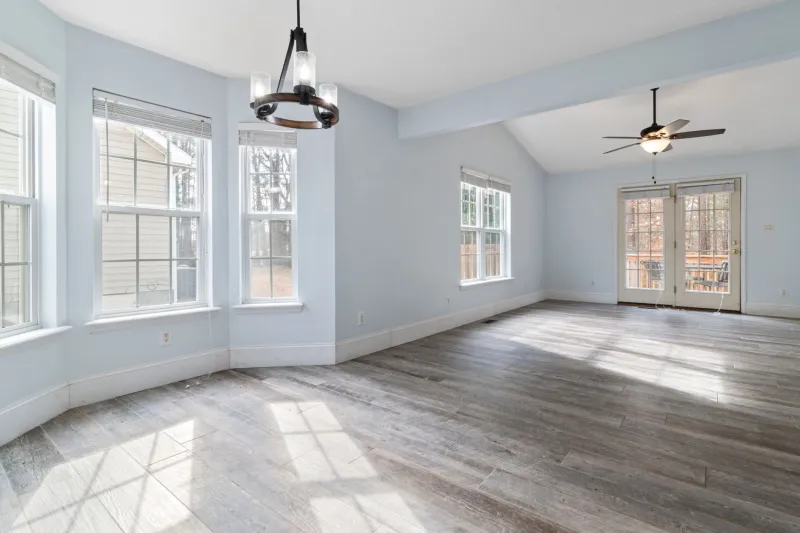
Let's say you install a cool-toned gray luxury vinyl plank in your kitchen because it's trendy and durable. Makes sense. But your hallway still has warm honey-oak hardwood from 2005. And your dining room has a beige tile. Now every time someone walks through your home, their eye is catching three competing floor stories happening within about fifteen feet of each other.
This isn't just an aesthetic complaint. It actually affects how spacious and cohesive your home feels — which matters enormously if you ever plan to sell. Buyers in Pelham, like buyers everywhere, respond to homes that feel intentional. Floors that clash signal piecemeal decisions, and that perception chips away at perceived value.
The solution isn't always to match everything perfectly — that's not realistic, and it can look sterile. But there needs to be a conversation between your floors. Complementary undertones. Consistent plank directions where rooms share sightlines. Thoughtful transitions that acknowledge the shift rather than fight it.
The Transition Strip Problem Nobody Anticipates
Speak of transitions — they deserve their own moment here, because this is where a lot of Pelham homeowners feel the ripple effect most directly in their wallets.
When you change flooring materials between rooms, you need transition strips: T-moldings, reducers, threshold pieces. These aren't just decorative; they manage height differences, allow for expansion gaps, and protect the edges of both floors. But here's the catch: when you've made an isolated decision about your kitchen floor without considering the adjoining materials, you often end up with height mismatches that are genuinely difficult to bridge.
A tile floor in the kitchen that sits significantly higher than the hardwood in the adjacent hallway creates a trip hazard and a visual jolt. Fixing it might mean grinding down a section of the subfloor, adding an underlayment elsewhere, or — in the worst cases — pulling up sections of the neighboring room's floor to re-level everything. We've seen a "quick kitchen floor swap" turn into a two-week project because nobody mapped the height relationships before ordering materials.
How to Think About Your Kitchen Floor as a System
The mindset shift here is simple but important: stop thinking about your kitchen floor in isolation. Before you pick a single sample, walk the perimeter of your kitchen and identify every room it touches. Note the existing materials, their heights, their undertones, and their condition.
Then ask yourself — or ask us — these questions:
- Will the new kitchen material be compatible with what's directly adjacent, both visually and structurally?
- Is there a shared subfloor section that needs to be assessed for moisture before anything goes down?
- What transition solutions will be needed, and are they achievable given the current height relationships?
- If this kitchen project eventually leads to updating the adjacent spaces (which it often does), what material would work across multiple rooms?
That last question is the one that saves people the most money in the long run. Plenty of homeowners come back to us six months after a kitchen install wanting to update the adjacent dining room because the mismatch is driving them crazy. If they'd planned for that possibility upfront, we could have selected a kitchen floor that would either extend naturally into the dining space or at least transition gracefully.
One Decision, Many Consequences
None of this is meant to make your kitchen flooring project feel overwhelming. It's actually the opposite — a little upstream thinking makes the whole thing smoother and cheaper. The homeowners who end up with cascading problems are almost always the ones who made a single-room decision in a multi-room context.
When you come into our showroom in Pelham, bring your phone loaded with photos of every room that shares a wall or a doorway with the space you're updating. That context changes everything about how we'll help you choose. Because the right floor for your kitchen isn't just the one that looks great in that room — it's the one that plays nicely with everything around it.