Stop Shopping for Floors Until You Know What's Underneath Them
It happens all the time. Someone walks into a showroom, spots a gorgeous wide-plank white oak, and immediately starts imagining it in their living room. They pick out the stain color, mentally arrange the furniture, and start budgeting. Then an installer shows up, pulls back the carpet, and delivers news nobody wanted to hear.
The subfloor is uneven. Or it's got moisture issues. Or it's an old concrete slab that wasn't properly prepped the last time someone did this. Suddenly, that dream floor either isn't going to work at all, or it's going to cost a lot more than the original quote suggested.
This isn't a rare edge case. It's one of the most common flooring pitfalls we see here in Pelham — and it's almost entirely avoidable if you flip the order of operations. Before you fall in love with a style, find out what you're actually working with down there.
What a Subfloor Actually Is (And Why It's Not Just a Technicality)
The subfloor is the structural layer that sits below whatever finish flooring you see. In most homes, it's either plywood, OSB (oriented strand board), or a concrete slab. It's what your new floors will be bonded to, nailed into, clicked over, or floated on top of — depending on the installation method.
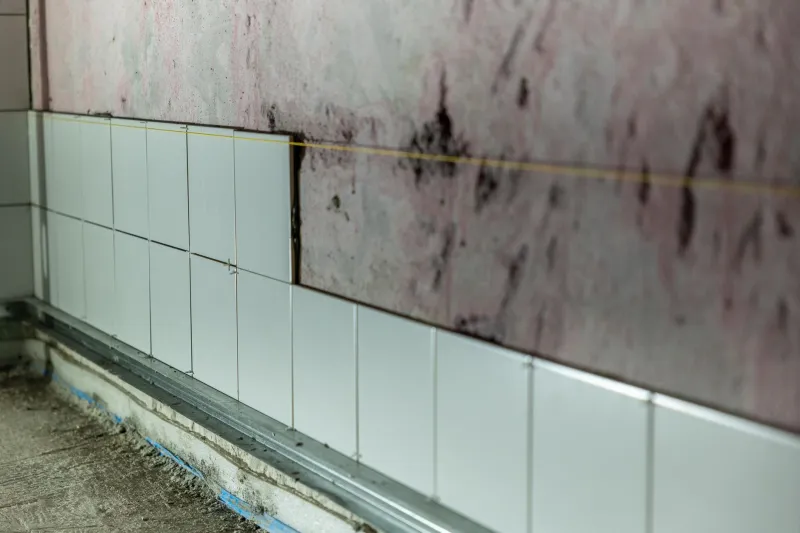
If that layer has problems, those problems don't disappear when you install new flooring over them. They show up later. Sometimes immediately, sometimes after a full season of weather changes. A soft spot becomes a bounce. A high ridge becomes a visible hump. A moisture issue becomes warped planks or adhesive failure.
The subfloor isn't glamorous, but it's the reason your beautiful floor either performs for twenty years or starts looking rough after two.
What a Professional Subfloor Evaluation Actually Looks At
When an experienced installer or flooring contractor evaluates a subfloor, they're checking for several specific things — and each one has real implications for what materials you can use and how the installation needs to be handled.
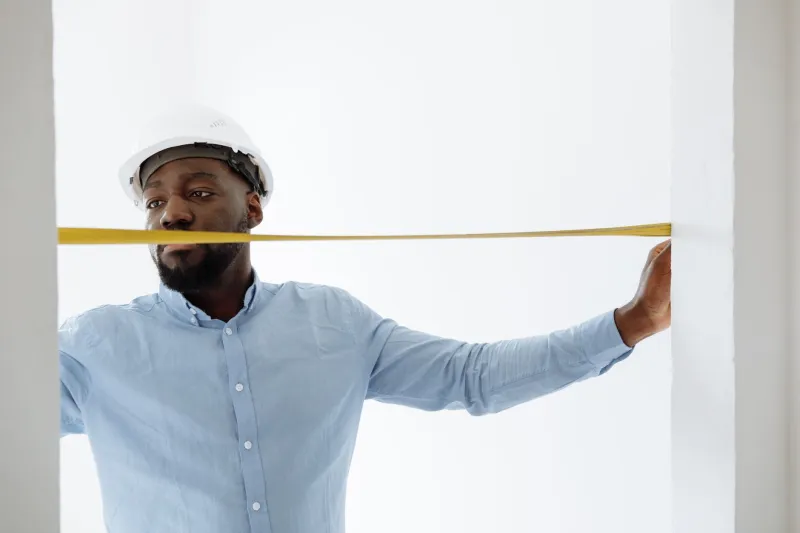
Levelness and flatness. These aren't the same thing. A floor can be level (sloping consistently in one direction) but not flat (with dips and ridges throughout). Most flooring manufacturers specify tolerances — often 3/16 of an inch over a 10-foot span — and if your subfloor doesn't meet those specs, it needs to be addressed before installation begins. Hardwood and large-format tile are especially unforgiving here.
Moisture content. This is a big one, especially in older homes or spaces over crawl spaces and basements. Wood subfloors that are too damp can cause solid hardwood to cup or buckle. Concrete slabs can have moisture vapor transmission rates that are incompatible with certain adhesives or flooring types. A professional will test this — not just eyeball it.
Structural integrity. Soft spots, squeaky areas, and sections with visible flex are signs that something below the subfloor — joists, blocking, or the subfloor itself — may need attention. Installing new flooring over a structurally compromised surface is like painting over a crack in your foundation wall. The problem doesn't go away.
Existing layers and height. If there's already flooring underneath what you're removing, the added height matters. It can affect door clearances, transitions to adjacent rooms, and even appliance fit in kitchens. Knowing the full stack before you choose a product prevents some genuinely annoying surprises.
How Subfloor Conditions Limit (or Open Up) Your Material Options
Here's where the evaluation directly shapes what you can realistically install — and why doing it first saves you from an expensive pivot later.
Solid hardwood, for example, is sensitive to moisture and requires a subfloor that's within specific moisture content ranges. It also typically needs a nail-down or staple-down installation, which means it doesn't work directly over concrete without some kind of underlayment system. If your subfloor is concrete and has moisture issues, solid hardwood may simply be off the table.
Large-format porcelain tile is stunning and increasingly popular, but it's notoriously unforgiving when the subfloor has any flex. Tile set over a bouncy or insufficiently stiff subfloor will crack — sometimes within months. The fix isn't to use a different adhesive. It's to stiffen the subfloor first, which adds cost and time.
Engineered hardwood and luxury vinyl plank are more forgiving in a lot of ways, but they still have tolerances. An uneven subfloor will show through a floating floor over time, causing clicking sounds, gaps at the edges, and stress on the locking joints.
Knowing your subfloor's condition upfront lets you shop within a realistic range — rather than falling for a product that's incompatible with what you've got.
The Conversation Most Homeowners Skip
When people come into a showroom, the natural instinct is to start with looks. What color? What species? What finish? Those are fun questions, and they matter. But the first question should really be: what kind of subfloor do I have, and what shape is it in?
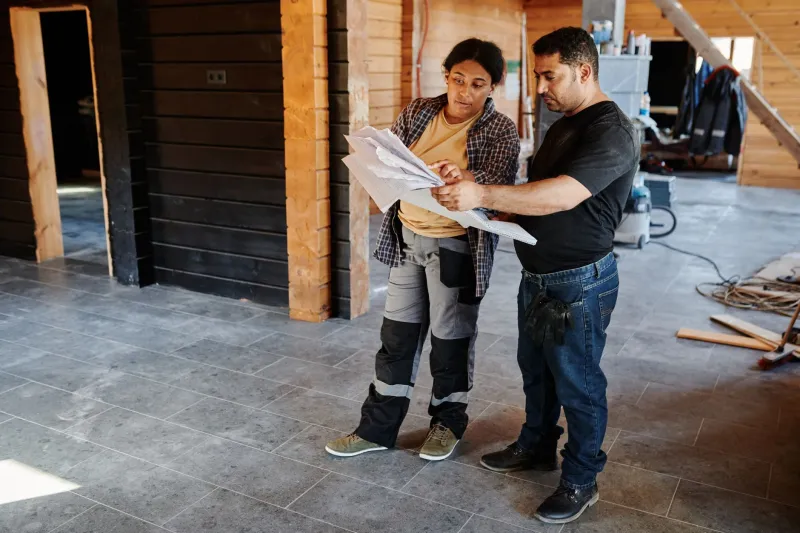
A good flooring contractor will want to do a site visit before locking in a product recommendation anyway. Not just to measure square footage, but to actually look at the subfloor. If someone is quoting you a job without ever looking at what's underneath, that's worth a second thought.
At Flooring Pelham, we build that assessment into the process from the start. It's not about adding extra steps — it's about making sure the floor you choose is the floor that actually works in your space. The last thing we want is to install something beautiful that starts failing in year two because the foundation wasn't ready for it.
What to Do if Your Subfloor Needs Work
Finding out your subfloor needs prep before installation isn't a disaster. It's information — and having it early is always better than discovering it mid-project.
Depending on what the evaluation finds, the remediation might be relatively minor: filling low spots with self-leveling compound, adding screws to eliminate squeaks, or applying a moisture barrier to a concrete slab. In other cases, it might mean replacing sections of damaged subfloor or sistering joists to add stiffness.
These aren't glamorous line items. But they're the kind of work that makes the difference between a floor that lasts and one that doesn't.
The good news is that addressing subfloor issues also tends to expand your material options. A slab that's been properly moisture-mitigated opens the door to products that would have been risky otherwise. A leveled and stiffened wood subfloor gives you more flexibility on tile size and hardwood species.
Start From the Ground Up — Literally
It's easy to lead with inspiration. Browse some photos, find a look you love, and then try to make it happen. That's a natural way to approach a renovation. But with flooring, the smartest move is to let your subfloor inform your shortlist before you get emotionally attached to any one option.
Get the evaluation done early. Know what you're working with. Then shop from a place of confidence rather than hope — and you'll end up with a floor that looks exactly the way you imagined it, and actually holds up over time.